Foundation slabs for additions, garages and workshops in Palm Coast, built to the Florida Building Code
A monolithic slab with thickened-edge footings, poured on compacted, termite-treated sand over a vapor barrier, to an engineer's drawing and the city's inspections — the part of your addition nobody sees and everything sits on.
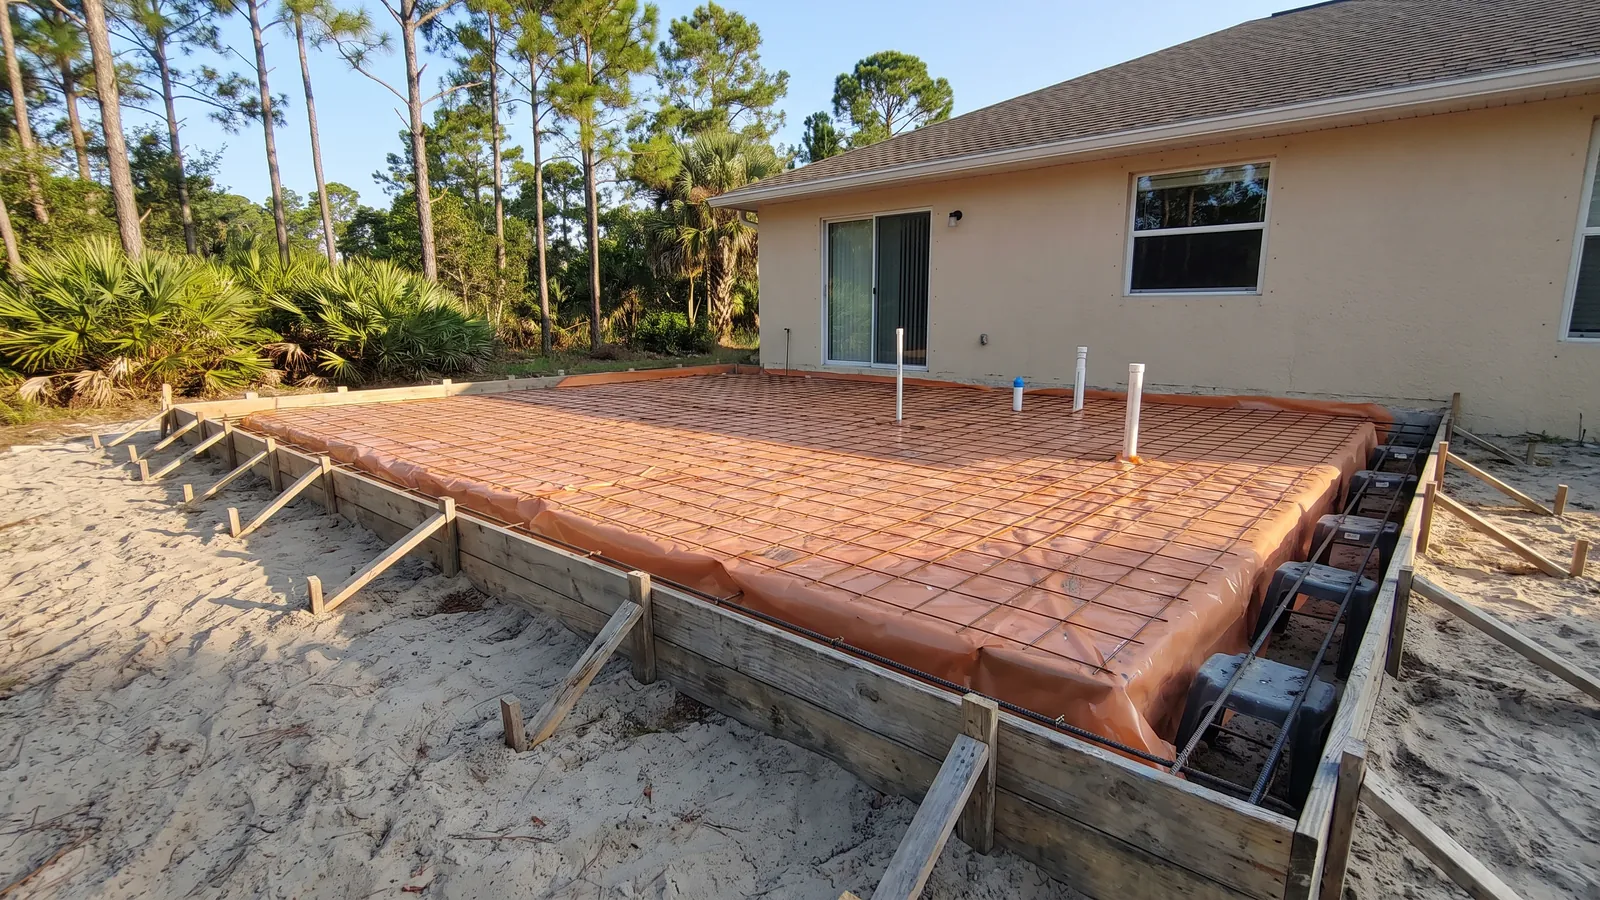
Almost every house in Palm Coast sits on a monolithic slab: a single pour where the footing is a thickened edge of the same slab, cast on compacted sand, with the block walls going up on it afterward. That's what an addition, a detached garage, a workshop or an ADU gets too, and it's the one kind of concrete work where you can't skip a step, because the Florida Building Code and the city's inspectors won't let you. The engineer sizes the footing to the wall it carries and the soil under it; the soil gets brought up and compacted in lifts until it passes a density test if the engineer wants one; the whole footprint is treated for termites before the vapor barrier goes down, because Florida requires it and subterranean termites are as much a part of Palm Coast as the pines; the steel is set on chairs to the drawing; anchor bolts and hold-downs for the wall go in wet; and the city inspects the forms and steel before the truck comes and the slab after.
Two situations change the design. Lots in the AE flood zones along the Intracoastal and the canals, and the VE zones on the barrier island, often need the finished floor raised above the base flood elevation, which means a stem-wall foundation — a footing, a few courses of block, fill inside, then the slab — rather than a monolithic pour. And older lots in the Woodlands and Palm Harbor sometimes have organic muck under the sand that has to come out before anything is poured on it. We work from the engineer's plans, coordinate with your builder or GC, and hand the city a slab that passes.
What's included
To the engineer's drawing
Footing width and depth, slab thickness, steel size and spacing, anchor bolts and hold-downs — exactly as the sealed plans show.
Compacted, tested base
Fill brought up in lifts and compacted; density tests where the engineer or the city calls for them; muck removed where it's found.
Termite treatment + vapor barrier
Soil treated for subterranean termites before the barrier goes down, as Florida requires, with the treatment certificate for the inspector.
Monolithic or stem wall
Thickened-edge monolithic slabs on most lots; stem walls where the floor has to sit above the base flood elevation along the canals, the Intracoastal and A1A.
City inspections
Forms and steel inspected before the pour, the slab after; we schedule them and meet the inspector.
Coordinated with your builder
Plumbing rough-in, electrical sleeves and the block crew's schedule worked around the pour so nothing waits on us.
Foundations & additions cost in Palm Coast, FL
| Job | Typical price | Notes |
|---|---|---|
| Room addition slab (400 sq ft), monolithic | $8,500 – $14,000 | Fill, footings, steel, treatment, pour |
| Detached 2-car garage slab (576 sq ft) | $11,000 – $17,000 | |
| Workshop / ADU slab (800 sq ft) | $14,000 – $23,000 | |
| Stem-wall foundation (added to the slab price) | $38 – $65 / linear ft | Flood zone or raised floor |
| Fill and compaction (per load) | $380 – $650 | As required by grade |
| Termite pre-treatment | $350 – $700 | Certificate provided |
| Engineering and permit handling | $1,300 – $3,000 | Plus city fees |
These are 2026 Flagler County ranges so you can budget. Your written price is itemized — demolition and haul-off, base, thickness and steel, finish, joints, sealing, permit — and good for 30 days.
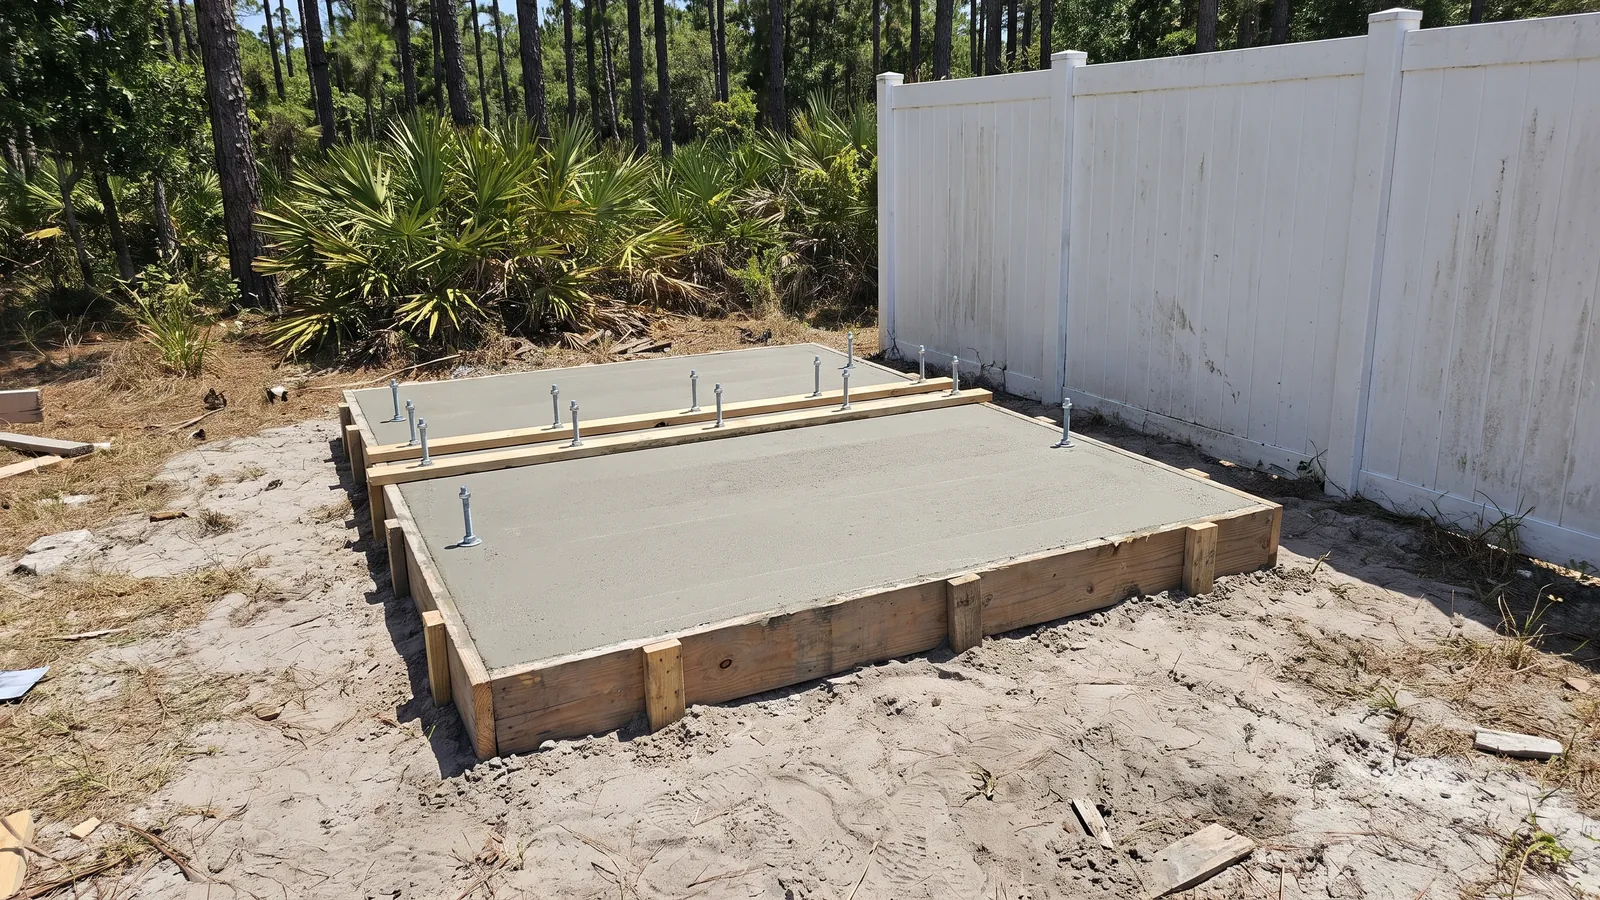
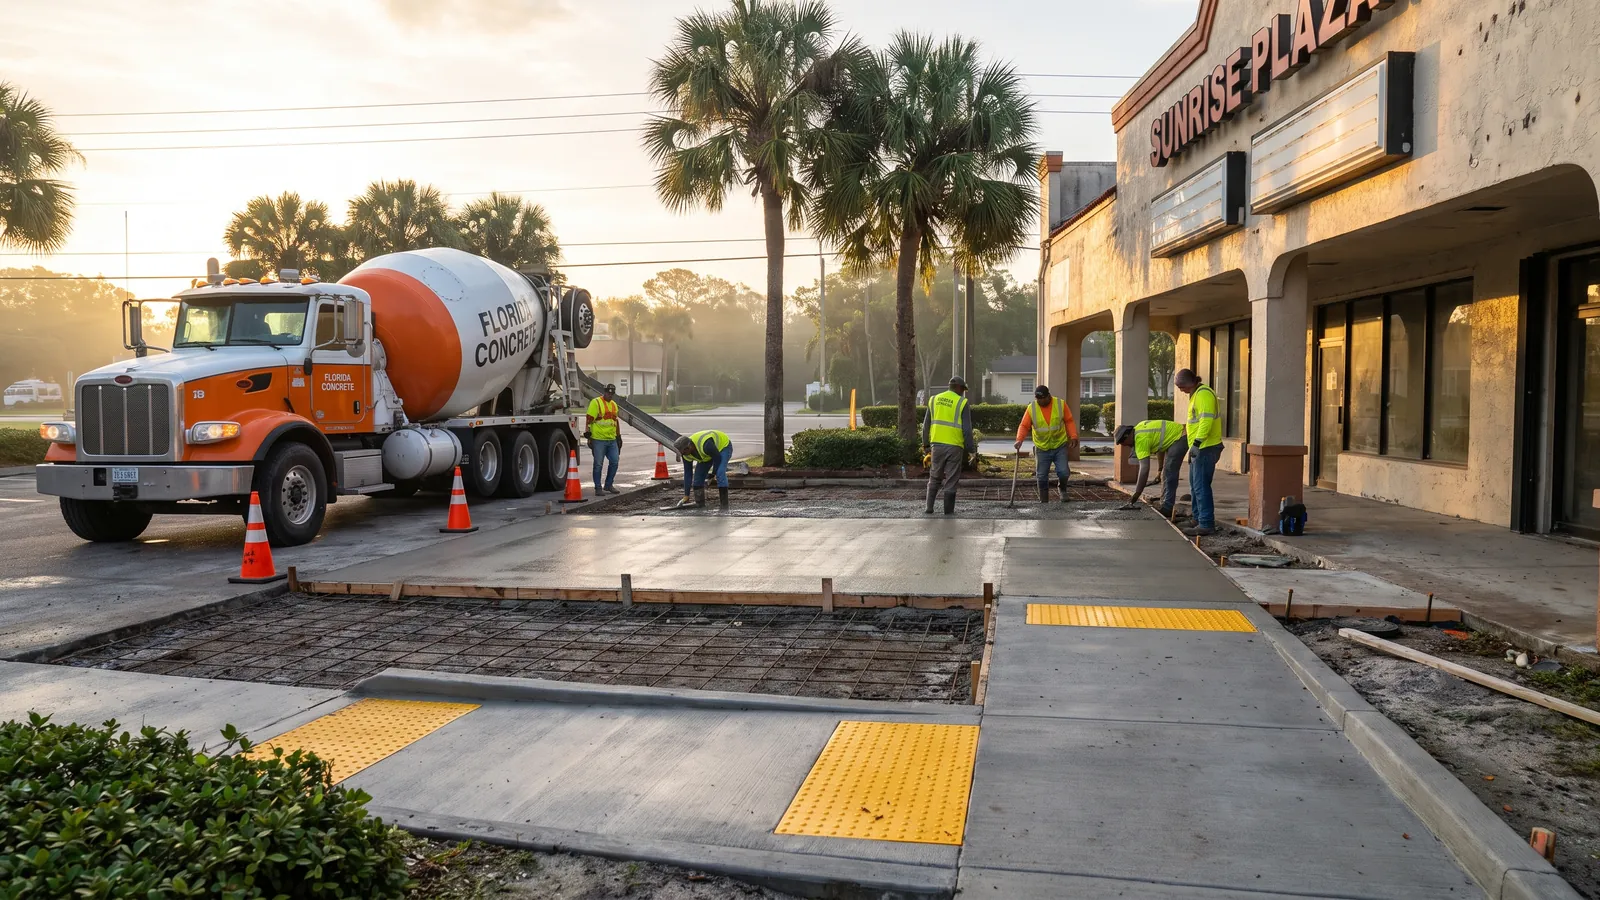
Recent work
Questions we get about foundations & additions
Do I need an engineer for an addition slab?
In Palm Coast, yes — the city wants sealed drawings for a structural slab, and the drawing tells us the footing size, the steel and whether the soil needs a density test. Your architect or builder usually has one; if not, we work with local engineers who know Flagler County soils and can turn a plan around in a week or two.
What's the difference between a monolithic slab and a stem wall?
A monolithic slab is one pour: the footing is a thickened edge of the slab itself, which is fast and is how most Palm Coast homes were built. A stem wall is a separate footing, a short block wall on top of it, fill inside, and the slab poured on the fill — it raises the floor, which is what the flood maps require on a lot of lots along the canals, the Intracoastal and A1A. Your survey and the flood zone decide which one you need.
Is termite treatment really required?
Yes. The Florida Building Code requires the soil under a new slab to be treated for subterranean termites (or an approved alternative) before the vapor barrier and slab go down, and the inspector wants the treatment certificate. We schedule the pest company the morning before the pour.
How long from forms to a slab I can build on?
About a week to ten days: two to three days of excavation, fill and compaction, a day for forms and steel, the inspection, the treatment and pour, then three to seven days of cure before the block crew starts. Weather and the inspection schedule can add a few days.
Can you pour the slab if my lot is in a flood zone?
Yes, to the elevation the flood zone requires. The survey and elevation certificate tell us the base flood elevation; the engineer designs the stem wall or the raised monolithic slab to put the finished floor above it; we build it and the city inspects it. It's more work than a flat-lot slab and worth every dollar the first time the canal comes up.