Patios and lanai extensions in Palm Coast that match the slab you already have
Most Palm Coast homes came with a covered lanai and not much else. We extend it — for a screen room, a summer kitchen, a hot tub or just more room for the grill — with a slab pitched away from the house and finished to match the original.
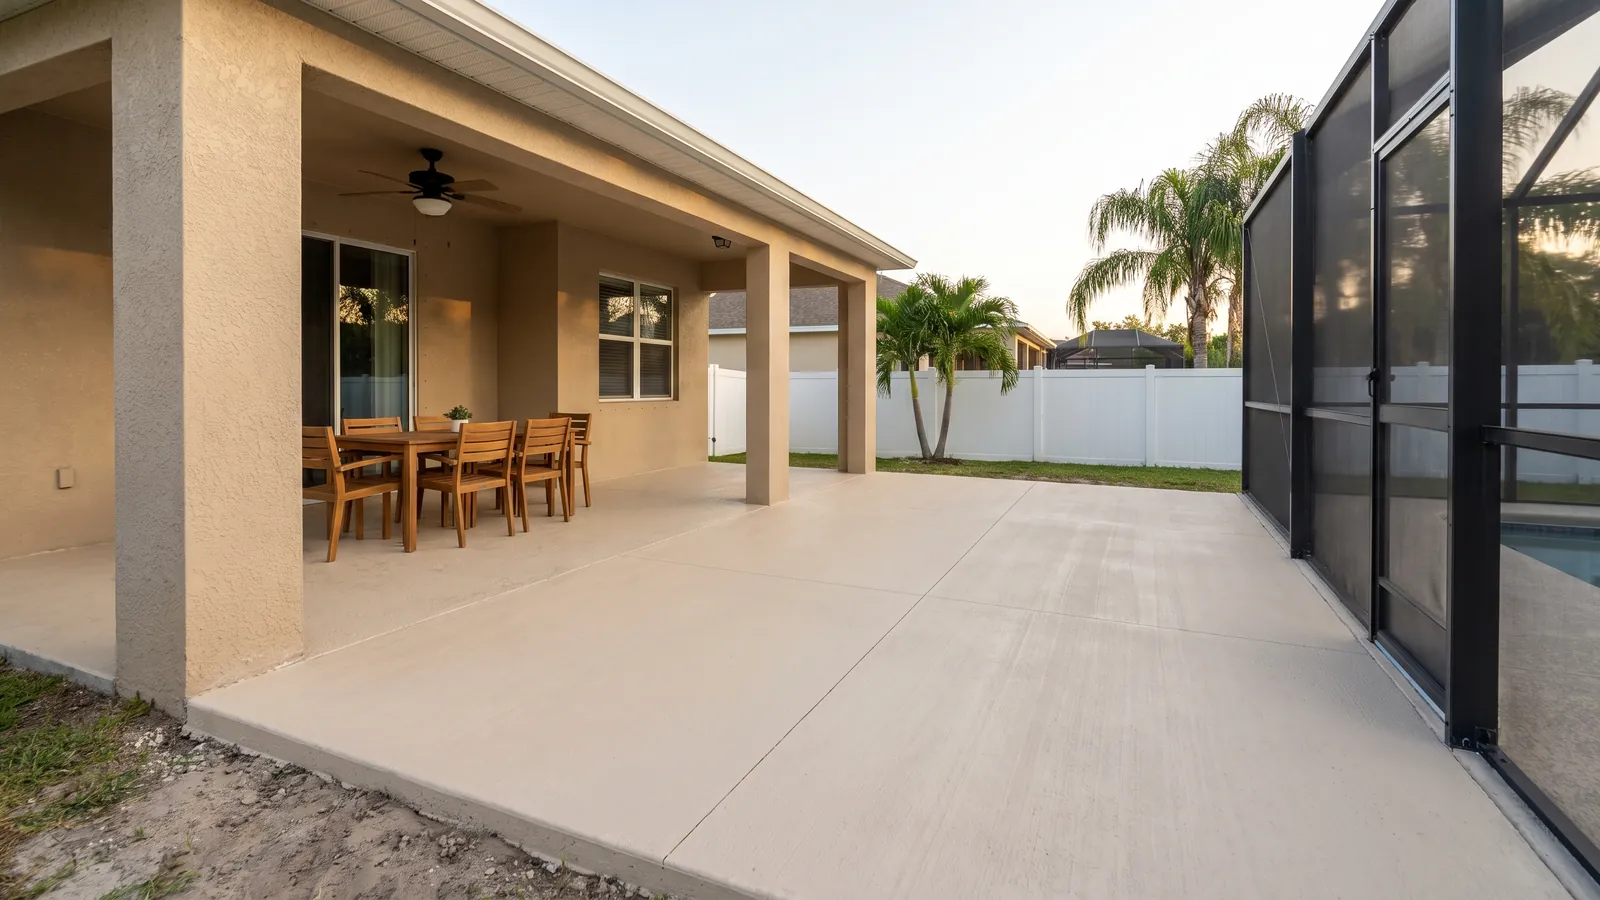
The standard Palm Coast block home, whether it was built by ITT in 1978 or by a national builder in Seminole Woods in 2023, has a covered lanai off the family room and a lawn behind it. The most common thing we're asked to do is push that slab out: a broom-finished extension so the grill and the table aren't fighting for space, a full screen-room slab with thickened footings under the aluminum columns so the enclosure contractor has something to anchor to, a summer-kitchen base with a footing under the block, a six-inch pad for a hot tub, or a fire-pit landing tied in with a walkway. On the canal lots in Palm Harbor and the Woodlands it's usually a patio that runs toward the dock; in Grand Haven and Plantation Bay it's an extension the architectural committee has to see first.
The slab itself is straightforward. The details that matter are Florida details: the base compacted and kept above the wet-season grade so the slab doesn't sit in water every August; a fall of about an eighth to a quarter inch per foot away from the house so rain doesn't run under the sliders; an expansion joint against the existing lanai so the two slabs move independently; a finish that matches — broom, smooth, knockdown or a light texture — so the extension doesn't look like an afterthought; and thickened edges wherever a column, a block wall or a hot tub is going to load it. Under 120 square feet at grade is generally permit-exempt in Palm Coast; a screen-room slab with footings or anything structural is not, and we pull it.
What's included
Matched to the lanai
Height, pitch and finish matched to the existing slab, with an expansion joint between old and new so they move independently.
Pitched away from the house
An eighth to a quarter inch per foot of fall so rain leaves the slab instead of running under the sliders.
Column footings for screen rooms
Thickened edges and footings under the enclosure columns to the enclosure contractor's layout, so the cage anchors into concrete, not a four-inch edge.
Base above the wet-season grade
Compacted sand brought up where the yard sits low, so the slab isn't sitting in water all summer.
Summer kitchens & hot tubs
Footings under block-wall kitchens, six-inch reinforced pads sized to the tub, and sleeves for gas and electric where you'll want them.
HOA & permit handled
Architectural review submittals for Grand Haven, Plantation Bay and the other associations; the city permit where the slab is structural or over 120 square feet.
Patios & lanai slabs cost in Palm Coast, FL
| Job | Typical price | Notes |
|---|---|---|
| Lanai extension, broom finish (150–300 sq ft) | $1,900 – $4,200 | Most common request |
| Screen-room slab with column footings (300–500 sq ft) | $3,900 – $7,500 | To the enclosure contractor's layout |
| Summer-kitchen base with thickened footing | $1,000 – $2,500 | Added to a patio pour |
| Hot-tub pad, 6" reinforced | $950 – $1,900 | Sized to the tub |
| Knockdown or light-texture finish (upgrade) | $3 – $5 / sq ft | Matches most lanais |
| Stamped patio, 300 sq ft, one pattern, one color | $5,000 – $7,500 | $16 – $25 / sq ft |
| Fire-pit pad or walkway link | $550 – $1,500 | Small pours scheduled with a bigger job |
These are 2026 Flagler County ranges so you can budget. Your written price is itemized — demolition and haul-off, base, thickness and steel, finish, joints, sealing, permit — and good for 30 days.
Recent work
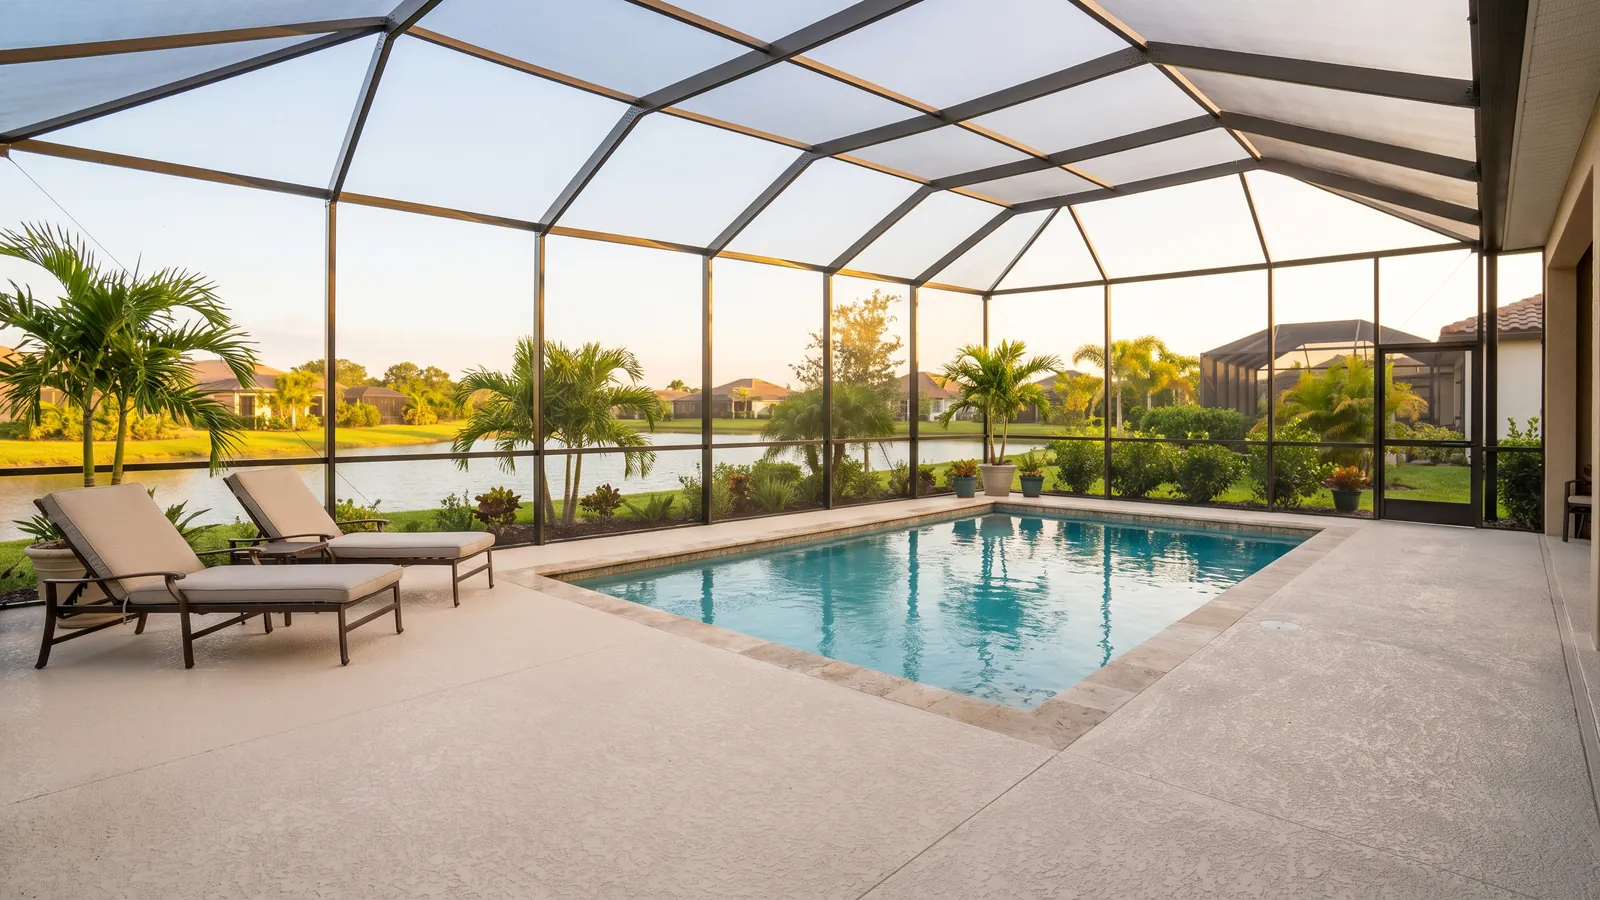
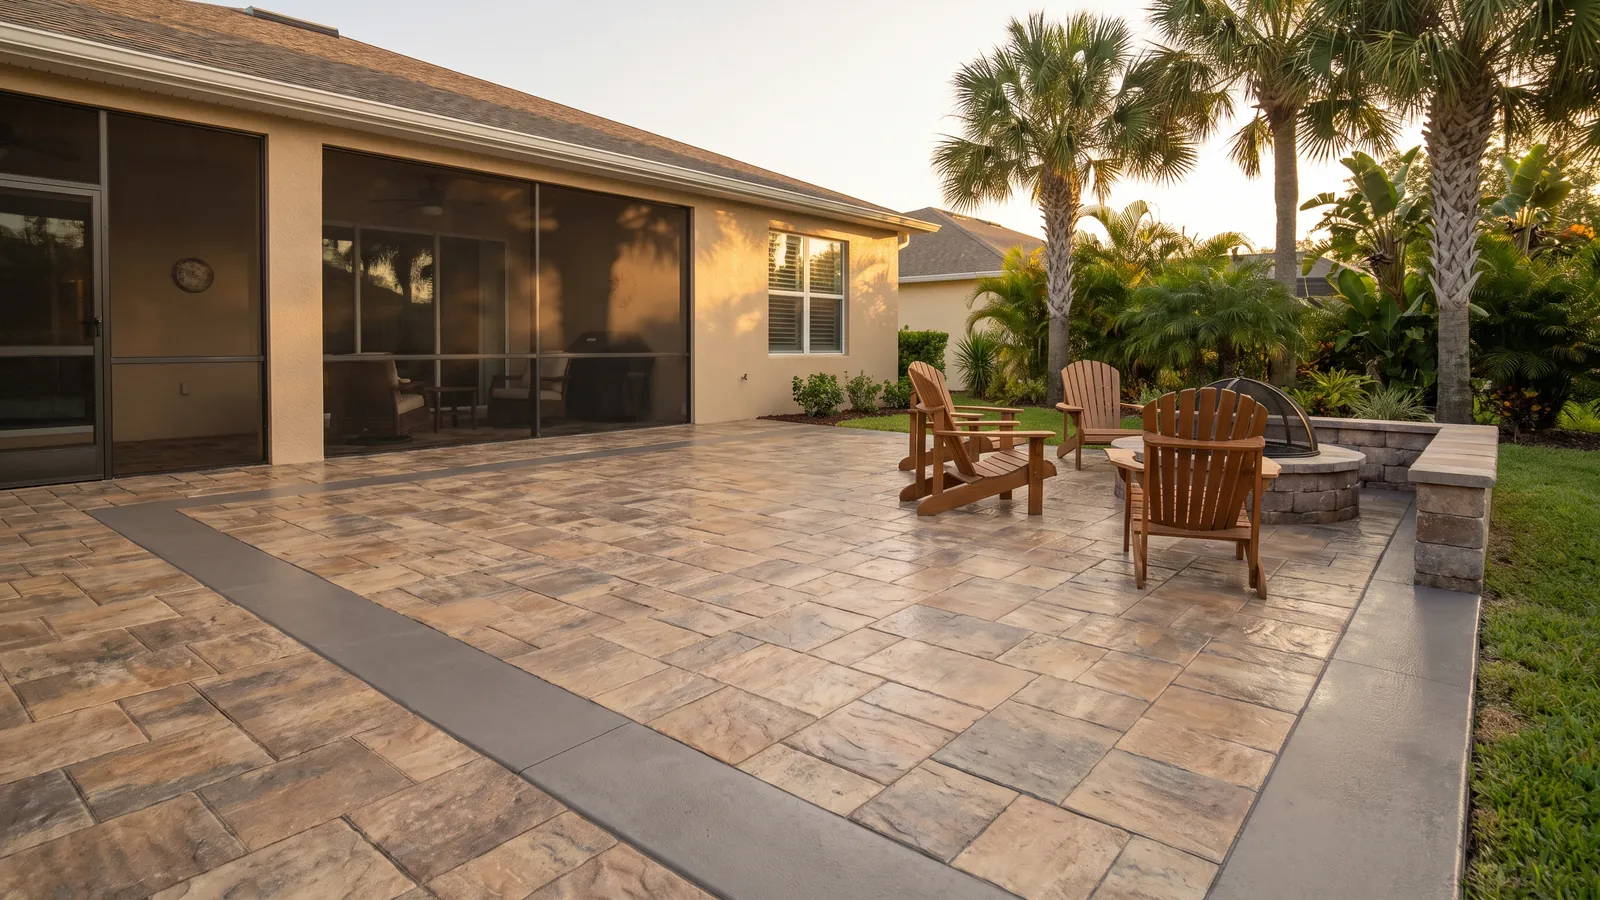
Questions we get about patios & lanai slabs
Do I need a permit for a patio in Palm Coast?
An at-grade slab under 120 square feet, not more than 30 inches above grade and not part of an accessible route, is generally exempt. Anything bigger, a slab that will carry a screen enclosure or a block wall, or a pad in a flood zone needs a building permit, and the city will want to see the footings before the pour. We pull it. Your HOA, if you have one, is a separate approval and usually a faster one.
Will the new slab match my lanai?
The finish, yes — broom, smooth or knockdown to match what's there — and the height and pitch. The color of new concrete is lighter than a slab that's been outside for twenty years and it takes a year or two to weather in; if that bothers you, a knockdown texture coat over both makes them one surface.
Can you pour under an existing screen enclosure?
Yes, and it's a common job: the old pavers or a bad slab come out, the cage stays, and we pour inside it with the columns protected. Where the columns are anchored into the old slab, we coordinate with an enclosure contractor to re-anchor them.
How thick does a patio need to be?
Four inches of 3,000 psi concrete with fiber and wire is right for a patio that carries furniture and people. A hot tub full of water is a couple of tons on a small footprint, so that pad is six inches with rebar. Summer-kitchen walls get a footing under the block, not just a thicker slab.
How soon can I use it?
Walk on it after 24 to 48 hours, furniture after a week, the hot tub set after two. Sealing happens after about 28 days of cure and we come back to do it.